Tiny Home for Sale · Industrial Mini Mansion · 258 sq ft · $80,000 · Ramona, CA

For sale · A custom-built tiny home · Ramona, California

Industrial Mini Mansion

For sale $80,000 Offers welcome

Two hundred and fifty-eight square feet, custom built and finished with real care. We are selling it fully furnished, and it could be yours.

ProjectIndustrial Mini Mansion SheetIMM-01 · Front elevation Area258 sq ft Asking$80,000

The house

A small house, made with a big house in mind.

The Industrial Mini Mansion is a custom-built tiny home of 258 square feet. It is one bright, open space with a queen bed, a kitchenette, a bathroom with a full-size shower, and a seating lounge. The 11' ceilings make it feel spacious.

Outside it is corrugated steel, laid in a patchwork of panels, with black-framed windows and a pair of upcycled leaded-glass French doors. Inside it is warm: white shiplap walls, wood floors, recessed lights and a WIFI enabled smart digital fireplace beneath an Alexa enabled Fire TV.

It has been one of our guest rooms, and we have loved it. Now it is ready for its next home.
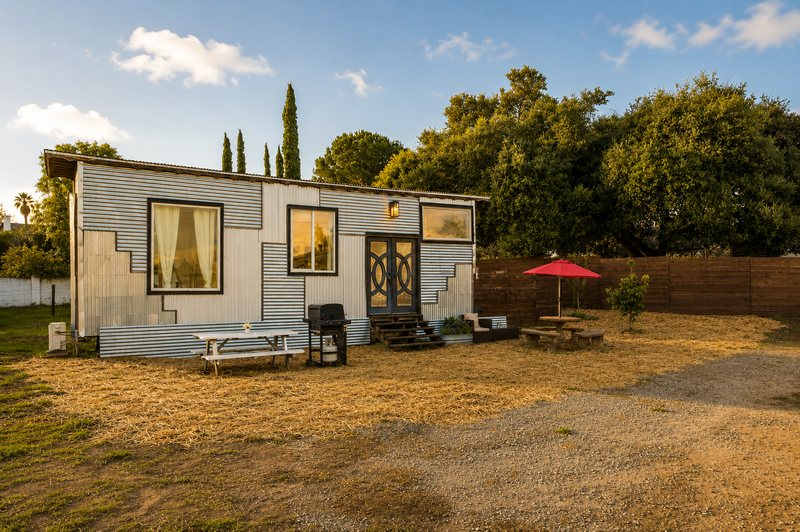
The tiny home at golden hour: corrugated steel siding in mixed panels, black-framed windows, black double doors with leaded glass under a lantern, and a picnic table and red umbrella in front.
Fig. 1 Corrugated steel and leaded glass

The tour

Walk through it with Carissa.

Carissa shows you around the Mini Mansion, from the front doors to the shower.

Video The walkthrough, end to end

Updated since filming: the light switches shown in the video have been replaced with black Kasa switches. They are modern and elegant WIFI enabled switches with no screens. You can still program them and control them from the Kasa app on any phone.

The plan

Everything in one long, light room.

The bed is at one end and the bathroom at the other, with the lounge and the kitchenette in between.

  1. 1The bedroom
  2. 2The lounge
  3. 3The kitchenette
  4. 4The bathroom

Sheet IMM-02 · Floor plan · Illustrative, not to scale

Inside

Everything you need, from one end to the other.

All the furniture you see goes with it.

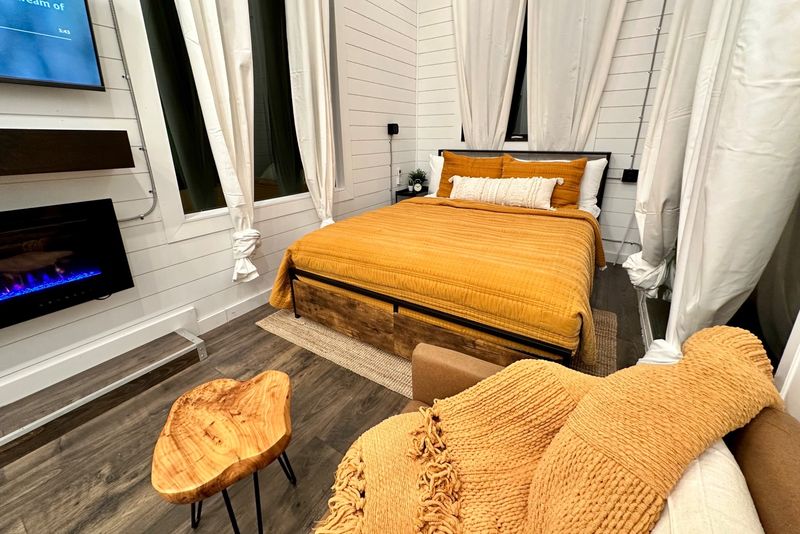
A queen bed in mustard and white bedding between tall curtained windows, with an electric fireplace glowing on the wall and a live-edge side table in front.
01

The bedroom

A queen bed between tall windows, on a 12" green tea memory foam, charcoal-infused mattress. A little bedside shelf keeps your things close, and the fireplace is just across the room. A sliding patio door opens from the bedroom.

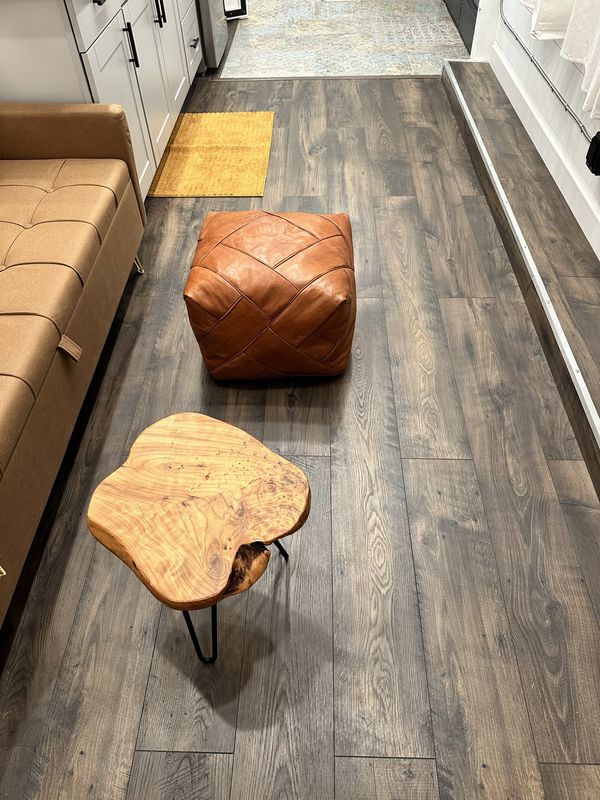
A tan sofa along one wall, a leather pouf and a live-edge wooden side table on hairpin legs, on a wood floor.
02

The lounge

A seating lounge facing an Alexa enabled Fire TV, mounted above a WIFI enabled smart digital fireplace that gives off real heat. A long sofa, a leather pouf and a live-edge side table come with it.

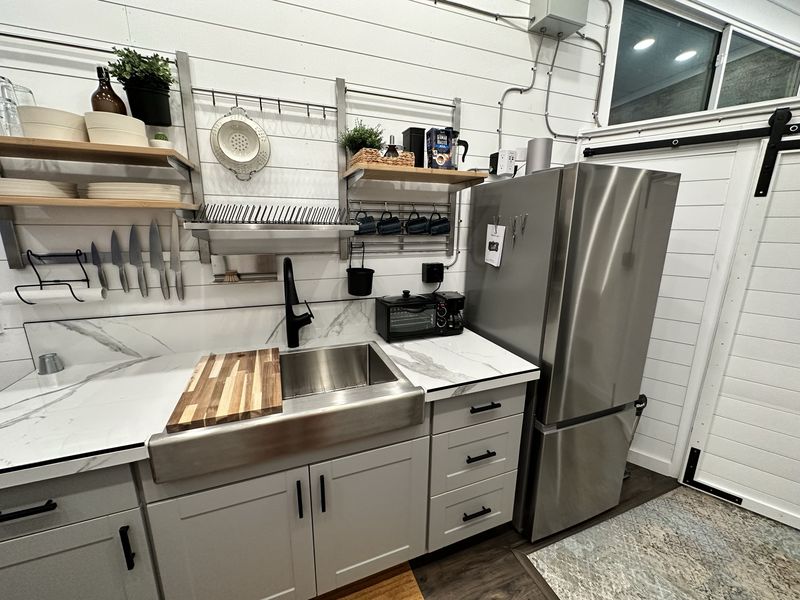
The kitchenette: a stainless farmhouse sink with a butcher-block board across it, white stone counters, open shelves of plates and mugs, knives on a magnetic rail, a toaster oven and a stainless fridge.
03

The kitchenette

An extra large stainless steel farmhouse sink with a butcher-block board fitted across it, real stone counters, open shelves, a stainless fridge and an Alexa enabled microwave. Across from the kitchenette is a bar counter with two stools.

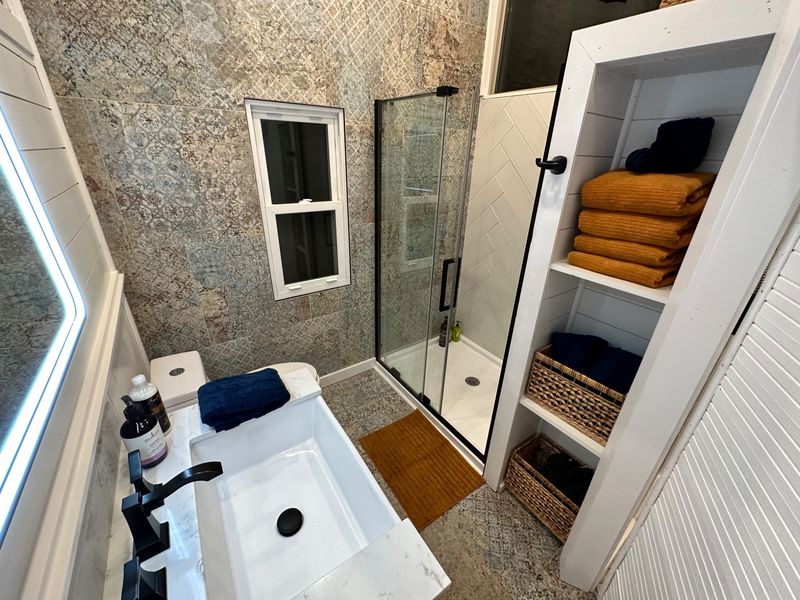
The bathroom: a white vanity beside a lit mirror, a glass shower with black fittings, patterned tile walls and open shelves stacked with mustard and navy towels.
04

The bathroom

A beautiful European tile bathroom with an enormous accent tile wall, 11' tall. There is a full-size shower behind black-framed glass, a porcelain farmhouse sink beneath a halo touch mirror with defogger, and open shelves, with Kohler fixtures all around. An industrial barn track bathroom door closes it off from the rest of the house.

Look closer

Steel, glass, and a warm glow.

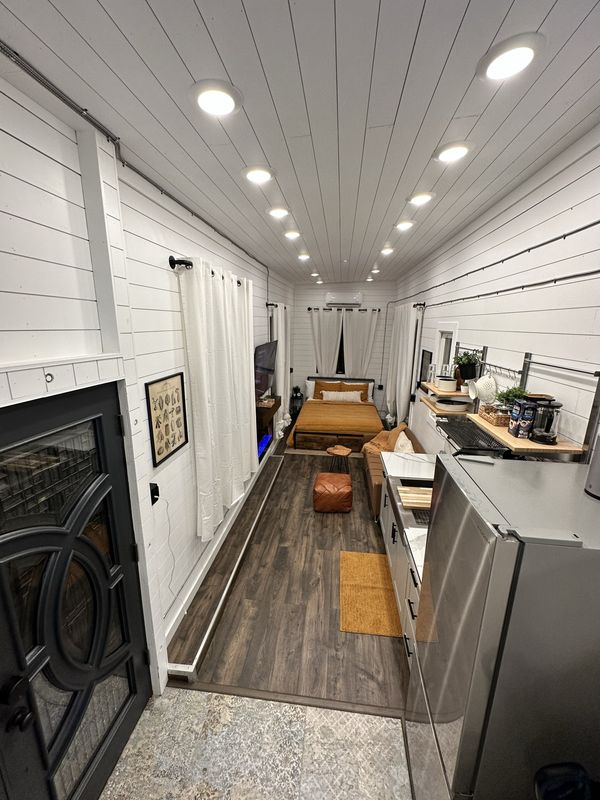
Looking down the full length of the tiny home from the front doors, past the fridge and kitchenette to the lounge and the bed at the far end, under a row of recessed lights.
Fig. 2 End to end, from the front doors
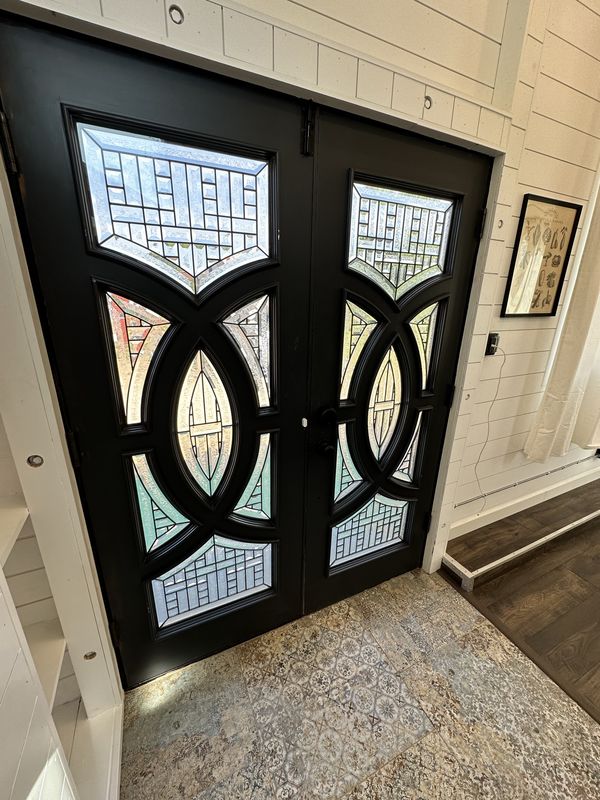
The black double doors from inside, with circular frames and colored leaded-glass panels.
Fig. 3 The double doors, from inside
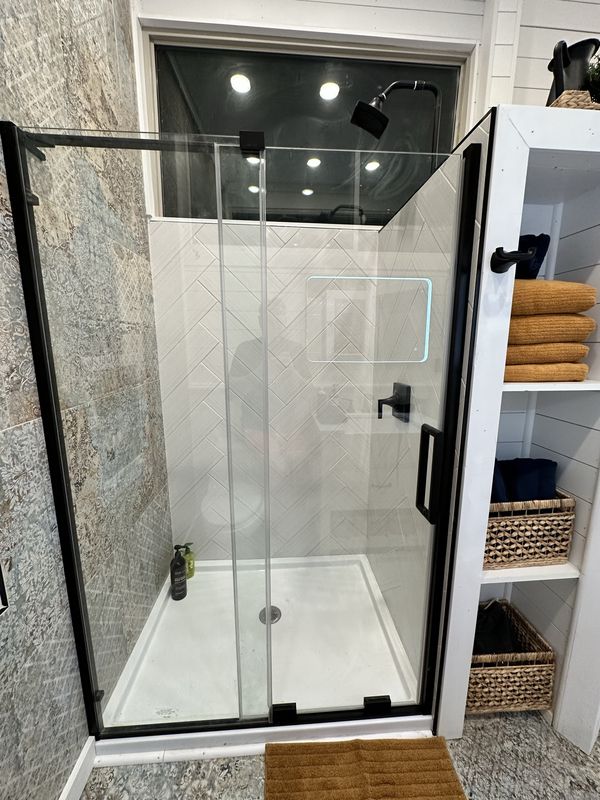
A full-size glass shower with black fittings and white herringbone tile, beside shelves of towels and baskets.
Fig. 4 The full-size shower
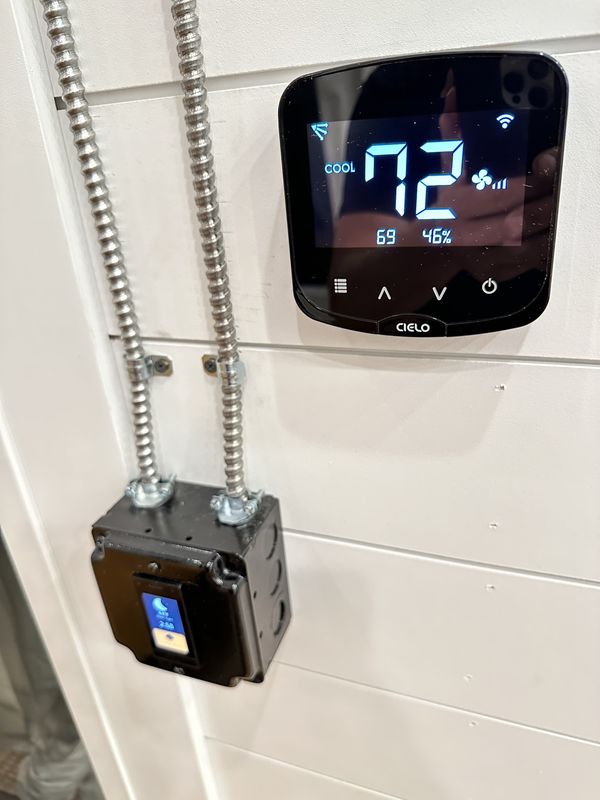
A smart thermostat reading 72 degrees on a white shiplap wall, with silver metal conduit running down to a black switch box fitted with an older touch-screen switch.
Fig. 5 Exposed conduit, smart climate control. The screen switch shown is now a black Kasa switch.

Mini, and mansion

Small on paper. Generous in the details.

Mini

  • 258 square feet, end to end
  • One queen bed
  • A kitchenette with the essentials
  • Moved twice already

Mansion

  • 11' ceilings that make it feel spacious
  • Upcycled leaded-glass French doors
  • A beautiful European tile bathroom, with an enormous accent tile wall 11' tall
  • Kohler fixtures all around in the bathroom

Features

Eco-friendly, and fitted with smart technology.

Everything Carissa shows in the tour, room by room.

Smart home

  • Kasa WIFI enabled light switches, run from the Kasa app on any phone
  • An Alexa enabled Fire TV
  • A WIFI enabled smart digital fireplace
  • USB chargers built into the outlets

Comfort and build

  • Built on a custom 4 axle trailer
  • 11' ceilings that make it feel spacious
  • A sliding patio door in the bedroom
  • Comes with the mini split unit, for heating and cooling all year round
  • A 100 amp sub panel
  • A propane tankless 4.6 GPM hot water heater that can be powered by a 20lb propane tank like you'd find on any propane bbq grill
  • Recessed lighting from end to end
  • Many creative storage options
  • A 12" green tea memory foam, charcoal-infused queen mattress
  • The ability to have 6 dedicated circuits
  • Industrial style exposed electrical conduit not only looks amazing, it allows simple electrical additions and modifications.

Kitchen

  • An extra large stainless steel farmhouse sink
  • Real stone counters
  • A butcher-block board that fits across the sink
  • An Alexa enabled microwave
  • A bar counter with two stools, across from the kitchenette
  • A stainless fridge

Bathroom

  • Beautiful European tile, with an enormous accent tile wall 11' tall
  • Kohler fixtures all around
  • An oversized porcelain farmhouse sink
  • A halo touch mirror with defogger
  • An industrial barn track bathroom door
  • A full-size shower with a custom-made extra tall shower head

The sale

Asking $80,000. Offers welcome.

We are selling the Industrial Mini Mansion. The asking price is $80,000, and we are glad to hear any offer. All the furniture goes with it.

  1. 01

    Come and see it

    It is in Ramona, California. Call or write and we will find a time to show you around.

  2. 02

    Make an offer

    Use the form below, call or email. Cory or Carissa will answer you personally.

  3. 03

    Plan the move

    The buyer arranges the move. We will introduce you to the mover who has moved it for us twice.

Moving

It has made the trip twice already.

It is built on a custom 4 axle trailer. Moving is up to the buyer. The same mover has moved it for us twice, and we are happy to put you in touch.

Sheet IMM-03 · Moving · Illustrative, not to scale

Make an offer

Tell us your offer, or ask us anything.

Asking $80,000. Send an offer or a question and we will write back, usually within a day.

info@farmhousegetaways.com